Entertainment and leisure venues often use sound, lighting and digital content to create energy. Guests still need places where they can understand the offer, speak with their group and decide what to do next.
An experiential design company should plan active and quieter areas as one journey. The balance can support comfort, participation and staff supervision. It can also help a venue serve groups whose members want different levels of activity.
What should an experiential design company consider when planning quieter areas?
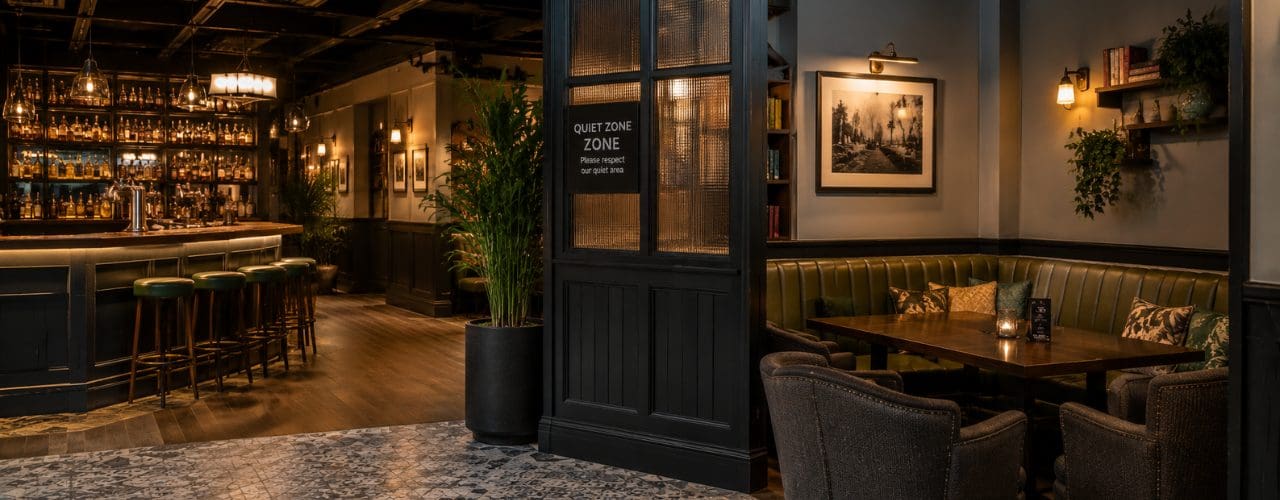
An experiential design company should define the purpose of each area, its connection to the main activity and the operating requirements around it. Acoustic conditions, sightlines, seating and staff access should follow that purpose.
A quieter area does not need complete silence. It may support orientation, conversation, waiting or a pause from a high level of sensory input.
Constant intensity can make the visit harder to use
A venue can create a strong first impression and still make basic tasks difficult. Guests may struggle to hear staff, understand the next step or keep contact with their group when every zone carries the same level of sound and visual activity.
First-time visitors often need more information than regular guests. Parents and non-participants may need a comfortable place to remain close to the activity. Some guests may need a lower level of sensory input during part of the visit.
Inclusive design guidance asks teams to consider a wide range of mobility, sensory and communication needs from the start. A venue can support those needs through clear routes, useful seating and areas with lower intensity.
Map the full guest journey before setting zones
Start with the actions that guests take from arrival to departure. Mark the points where they choose an activity, wait, pay or regroup. These moments often need clear information and enough space for conversation.
The arrival should show reception, payment and the next step. High-energy content can establish the offer, but it should not obscure the route. At departure, guests may need space to meet their group or discuss a future booking without blocking new arrivals.
Different group patterns also affect the plan. One person may take part while another watches. Friends may separate for an activity and meet later. The design should provide clear meeting points and maintain visual connection where the operation allows it.
Use transitions to show a change in pace
Guests should recognise when they move from an active area into a quieter one. Lighting levels, screen density and material choices can signal the change. A wider route or a shift in ceiling treatment may also create separation without a closed room.
Keep quieter seating connected to the main experience. A leftover corner with poor visibility can make guests feel detached and may attract storage or informal queuing.
Wayfinding and staff guidance should reinforce the purpose of the area. The operating team needs to know how guests should use it and how to protect access during busy periods.
Plan sound and communication together
Identify the loudest activities and equipment before finalising the layout. Place them where the building and acoustic treatment can limit sound transfer into conversation areas.
Review speakers, machines and digital content as one sound environment. The venue should also support staff who need to explain rules, answer questions and complete transactions.
Test the space under realistic trading conditions. An empty venue will not show how voices and equipment interact when guest numbers rise.
Give seating a clear role
Seating should respond to the length and purpose of the pause. A short perch may support a brief wait. Tables can help groups stay together. More protected seating may help guests who want lower stimulation while remaining near the activity.
Position affects use. Guests may want a view of the main area, while staff need safe circulation and adequate visibility. The plan should also account for cleaning, waste and service routes.
The operating model should define ownership. Without clear management, a quieter zone can become overflow storage or a queue during peak periods.
Review how guests use each area
Overall dwell time cannot explain how the venue performs in each zone. Observation can show how long guests pause, where groups rejoin and which areas attract congestion.
Operators can also review activity participation, repeat visits and use of secondary services. Staff feedback can identify supervision issues and repeated customer questions.
An experiential design company can use the findings to guide practical adjustments after launch, such as changes to furniture position, sound levels or lighting scenes. Agreeing the review method before opening gives the operator a clear basis for those changes.
Game Nation planned high and low energy together
M Worldwide’s Game Nation Chinatown case study describes a venue that needed a high-energy, guest-first experience while remaining comfortable and safe for every guest. The brief included relaxed areas for longer stays and zoning that placed energetic gaming alongside quieter spaces.
M Worldwide delivered brand experience design, architectural design, spatial planning, lighting, digital integration and signage. The project also covered materials, finishes and furniture. The venue remained open during a nine-week on-site programme.
The case shows how an experiential design company can use Customer Experience Design and Environmental Design to address atmosphere, guest needs and operations within one plan.
Frequently asked questions
Why do experiential venues need quieter areas?
Quieter areas can help guests orientate, communicate and take a pause while remaining part of the visit. They can also support group members who participate at different levels.
How large should a quieter area be?
The size depends on expected visitor numbers, group patterns and the purpose of the area. Observation and capacity planning can guide the allocation, followed by testing during live operation.
Can lighting help signal a quieter area?
Yes. A change in brightness, screen density or contrast can show a shift in pace. The lighting plan must still support safe movement, navigation and staff visibility.
How should a venue assess the performance of quiet areas?
Review use, length of stay, movement into other activities and guest feedback. Staff observations can identify service demand, supervision needs and pressure during busy periods.
Plan the complete pace of the visit
An experiential design company should give every area a clear role within the guest journey. M Worldwide combines customer experience planning with environmental design to shape high-footfall venues around comfort, participation and practical operation.
Talk to M Worldwide about reviewing zoning and customer flow in your next leisure or entertainment project.