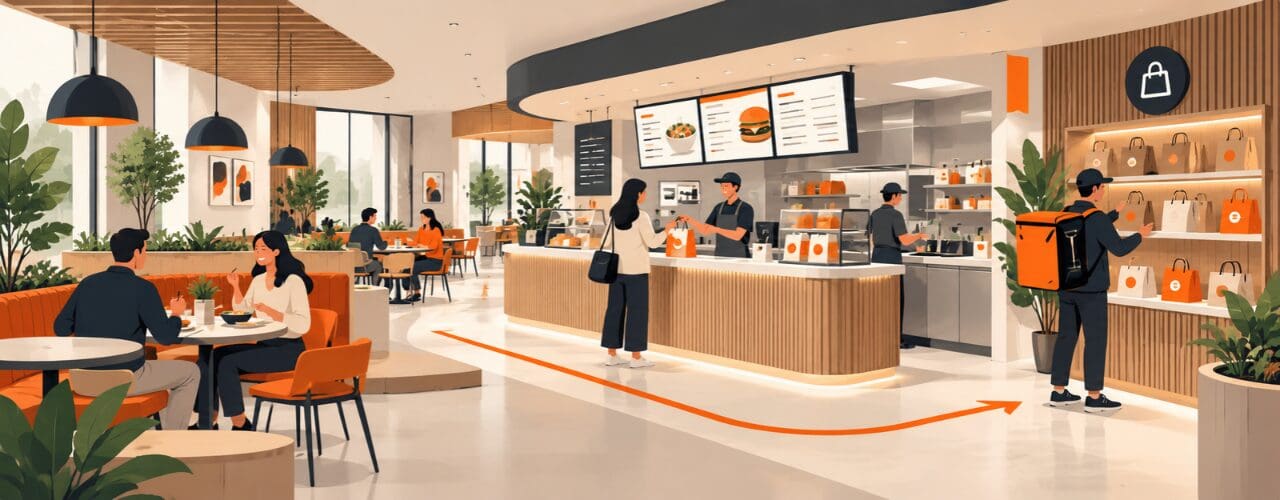
For restaurant operators managing dine-in, takeaway and delivery orders, the design challenge is to make each journey work within the same space. Guests need somewhere comfortable to eat, collection customers need a clear handover point, and staff need to serve both efficiently.
Multi-channel restaurant design should begin with the operating model and investment priorities. Establish which journeys the location needs to support, where they currently conflict and what improvement would justify spending. Those decisions provide a stronger brief than starting with new counters, kiosks or finishes.
Decide what each channel needs to contribute
Before planning the layout, define the role of dine-in, takeaway and delivery at that location. A city-centre lunchtime restaurant may prioritise quick ordering and collection, while a neighbourhood site may depend more heavily on seated visits and returning guests.
Assess demand by trading period rather than relying solely on daily averages. Look at order volumes, seating occupancy, queue lengths and kitchen capacity together. A brief surge in delivery orders may create significant disruption even when delivery represents a smaller share of daily trade.
Ask:
- Which channels support the location’s commercial objectives?
- When do their busiest periods overlap?
- Where does one journey interrupt another?
- Can preparation and handover capacity support additional orders?
- Which parts of the brand experience must be protected?
For example, expanding collection space by removing tables creates a trade-off. The decision should account for demand for those seats, the contribution of collection orders and the effect on atmosphere. More capacity in one channel does not automatically mean better performance overall.
Prioritise the problem before choosing the solution
Not every service problem requires refurbishment. Customers gathering at the till may indicate an unclear collection process rather than insufficient floor space. Delayed handovers may result from order assembly or staffing responsibilities rather than the position of the counter.
Use observation and operational data to identify the cause before committing investment. Changes to signs, waiting arrangements or staff processes can be tested before larger alterations. Where the footprint genuinely prevents effective service, the evidence provides a clearer justification for redesign.
A practical sequence is to:
- Clarify instructions and ownership of handovers.
- Test changes to queues, waiting areas and movable fixtures.
- Assess targeted alterations to counters, kiosks or seating.
- Consider wider refurbishment where the existing format cannot support demand.
Evaluate each option against expected benefit, cost, disruption and operational dependencies. A new collection counter, for instance, will have limited value if completed orders still wait for checking or customers cannot identify the correct queue.
Make arrival and ordering easy to understand
Customers should recognise their next step from the entrance. Someone collecting an app order should not need to join the ordering queue for directions. Dine-in guests should understand if they need to order at a counter, use a kiosk or wait to be seated.
Clear sightlines, signs and service-point positions can distinguish these journeys without fragmenting the restaurant. Shared counters can work where demand allows, while separate facilities may be appropriate when different activities repeatedly compete for attention and space.
Plan for the people around each service point. A kiosk occupies relatively little floor space, but customers using it, companions waiting nearby and people moving towards collection all affect circulation. Test these interactions under realistic peak conditions before finalising the layout.
Position collection around demand and available space
There is no universal rule that collection belongs beside the entrance or deeper inside the restaurant. Its position should balance visibility, waiting capacity and access from preparation areas, while keeping entrances and dining routes usable.
A collection point near the entrance can shorten visits for app customers and drivers. It becomes less useful if waiting customers obstruct the doorway. A position further inside may work better when it is clearly visible and reachable without passing between occupied tables.
Allow for delayed orders, not just immediate handovers. Define where people should wait, how they receive updates and who can help them. Digital order-status information needs to reflect the actual process, with staff able to resolve exceptions when the display alone is insufficient.
Protect the experience customers come to enjoy
Balancing channels requires more than separating routes. Decide what the restaurant promises its seated guests and assess which activities undermine that promise. Repeated driver arrivals, noisy handovers or queues beside tables can make an otherwise attractive dining area uncomfortable.
Seating orientation, zoning, lighting and materials can distinguish quick visits from longer stays. These choices should preserve a coherent brand experience while accommodating different customer missions. Complete physical separation is not always necessary or achievable.
In our Subway EMEA restaurant format project, we integrated clearly signed self-service kiosks and a pick-up zone while improving seated areas through softer materials and local lighting. The format supported app-based collection alongside customers choosing to spend time in the restaurant.
Connect customer journeys with staff capacity
Digital ordering creates a service expectation that the physical restaurant must fulfil. Confirmations should explain where collection happens and how customers will know their order is ready. Order references need to remain consistent across customer messages, displays and staff systems.
Map the staff journey from preparation through assembly, checking and handover. Look for unnecessary walking, competing workstations and customer routes that interrupt service. Moving a counter closer to the kitchen helps only if the surrounding workspace supports the whole process.
Capacity also needs coordination. If several channels send orders into the same preparation area, front-of-house design cannot resolve every pressure. Layout planning should account for how teams manage overlapping demand, communicate delays and maintain accurate handovers.
Test investment decisions before wider rollout
For multi-site operators, define common experience principles while allowing layouts to respond to local demand and different footprints. Recognisable signs, materials and service logic can support consistency without forcing every restaurant into an identical plan.
Pilot significant changes where possible and record a baseline before implementation. Compare similar trading periods, noting changes in staffing, promotions or order volumes that could affect results. This helps distinguish the effect of design from other operational changes.
Review:
- Collection waiting times and handover accuracy.
- Entrance congestion and ordering queues.
- Seating use and guest feedback.
- Staff movement, interruptions and service workload.
- The cost and practicality of adapting the format elsewhere.
Judge the results together. Faster collection is an incomplete success if errors increase or seated guests lose confidence in the service. Use the pilot to identify which elements deserve wider investment and which need adjustment.
Build a brief around the decisions that matter
A useful restaurant design brief defines channel priorities, identifies the main conflicts and sets clear measures of success. It gives design and operations teams a shared basis for protecting the customer experience and directing investment towards the right changes.
At M Worldwide, we combine customer insight, brand thinking and environmental design to shape commercially relevant restaurant formats. Talk to us about your restaurant’s channel mix and design priorities so we can help define the right approach for your locations.