Many brands judge physical experience performance through footfall counts, dwell time logging, and standard conversion scores. Traditional metrics provide a limited view of customer behaviour. The quantifiable drivers of commercial performance in a physical space are staff interactions, behavioural engagement, perceived effort, and trust at each touchpoint.
At M Worldwide, we design customer experiences through strategic spatial planning. We combine global retail expertise with behavioural analysis to build branded environments across physical and digital touchpoints. Our specific design services focus on building spaces grounded in measurable commercial returns.
Drivers of physical experience performance metrics
Physical experience performance metrics rely on behavioural factors like staff confidence, emotional reassurance, and situational understanding. The spatial and operational elements directly influence long-term brand preference. Moving beyond basic footfall data allows organisations to tie specific design arrangements to commercial outcomes and customer retention rates.
Historically, the retail and leisure industry treated staff interactions as a secondary measure in spatial design. This approach ignores the measurable effect that confident guidance has on a customer navigating an unfamiliar environment. For example, a customer entering a complex retail banking branch relies on intuitive staff direction to find the right service desk. A visitor in a hospitality space bases their perception of service quality on the immediate support they receive. When individuals get prompt education during their visit, situational anxiety drops and brand confidence scales. This architectural shift from layout uncertainty to navigational clarity turns passive visitors into repeat buyers.
Why staff interaction KPIs in customer experience matter
Staff interaction KPIs in customer experience measure the effectiveness of human support within a broader spatial strategy. Tracking interaction quality reveals exactly how well staff provide reassurance and build credibility with visitors. These specific metrics allow operators to connect spatial floorplans directly to measurable commercial revenue.
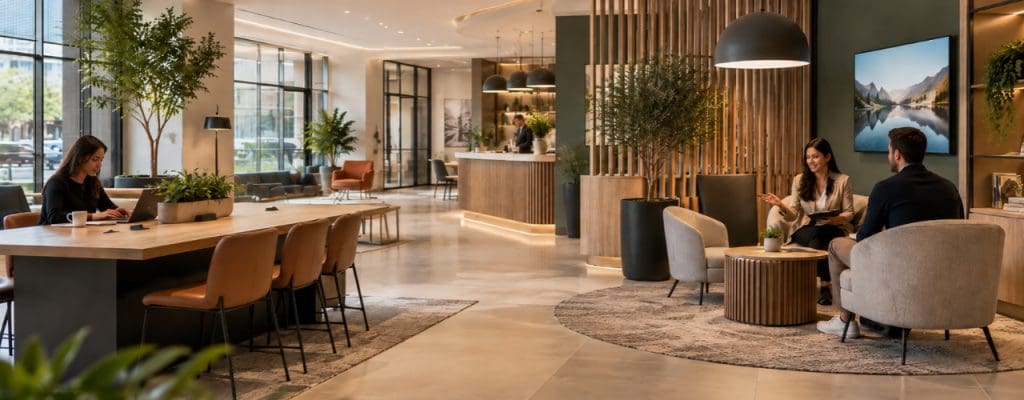
Measuring staff interactions requires a framework that analyses conversation tone and operational empathy. Customers view the physical condition of an environment as a direct reflection of corporate competence. If a spatial layout isolates staff behind structural counters, the resulting interactions feel transactional and restrictive. Redesigning these spaces to include collaborative zones removes immediate physical barriers. This layout variation allows service workers to step into an educational role and guide the buyer through complex purchasing decisions.
Emotional engagement in physical brand experience
Emotional engagement in physical brand experience involves anticipating user needs and removing environmental friction. When staff accurately interpret customer hesitation, they provide highly functional operational support. This targeted intervention builds an empathetic environment that strengthens brand preference and increases long-term customer spend.
Building emotional engagement requires an understanding of spatial psychology measured against observed customer behaviour. A successful building layout aligns the physical space with specific human actions. We design physical zones that encourage open conversation between the service representative and the visitor. Proper emotional engagement relies entirely on staff having the correct spatial tools to facilitate these specific conversations.
How to measure trust at customer touchpoints
We measure trust at customer touchpoints by looking at how confidently a customer moves through a space, responds to staff support and seeks guidance when needed. High trust often shows through clear behavioural signals, such as relaxed navigation, positive engagement and a willingness to enter advice-led conversations. These moments matter because they help turn short-term interactions into stronger, longer-term customer relationships.
This is especially important in financial services and professional workplaces, where customers may arrive with uncertainty or anxiety. The physical environment needs to communicate competence, care and clarity from the moment they enter. When staff are positioned effectively near key entry points, they can offer support before a customer feels lost or unsure.
By monitoring these natural interventions, businesses can understand how well their spatial design supports customer needs. Observational studies help measure the physical touchpoint experience by assessing factors such as:
- The frequency of advice-led conversations in open seating areas
- The reassurance created by initial staff greetings
- How easily customers move from arrival to the right support zone
- The points where customers pause, hesitate or seek direction
The role of a brand experience design agency
A brand experience design agency integrates human behaviour analysis, cultural strategy, and spatial layout planning to drive commercial performance. We structure varied environments to support high-quality staff interactions and facilitate trust. This targeted design ensures that physical locations consistently deliver measurable value aligned perfectly with business operations.
M Worldwide operates as a strategic spatial design firm focusing on the intersection of physical architecture and human interaction. Our methodology relies entirely on measurable commercial impact rather than aesthetics. We use observational research and spatial mapping to shape environments that connect with actual buyers. By looking past surface finishes, we uncover the operational requirements that allow service staff to perform efficiently. Every designated zone and primary service point is calibrated to support staff functionality and reassure the visiting customer.
How spatial design reduces perceived effort
Spatial design reduces perceived effort in customer journeys by pairing clear wayfinding with intuitive service points. When customers automatically locate staff for guidance, their internal cognitive load drops entirely. This physical navigation strategy translates directly into higher satisfaction scores and stronger commercial performance.
Minimizing perceived effort is a primary physical objective for our architectural planning teams. Environments that feel visually chaotic cause unnecessary hesitation and block positive staff interaction. We map the entire touchpoint map to identify structural areas where navigational friction occurs. We then introduce specific spatial interventions to resolve these tension points before they frustrate the buyer. This measured approach guarantees that customers spend less time navigating confusing floorplans and more time engaging in valuable service conversations.
Improving commercial performance in brand experience design
Brands improve commercial performance in brand experience design by treating physical locations as platforms for direct human connection. Prioritising interaction quality over basic retail transaction volume secures higher overall customer retention. Establishing targeted UX KPIs for physical environments enables continuous structural optimisation.
Driving strong commercial performance requires a rigorous audit of the entire operational framework. Retailers must equip their service teams with both strategic product knowledge and supportive spatial infrastructure. When staff feel physically supported by their work environment, they project operational authority to every customer. This alignment between workforce and workspace determines where actual commercial value originates. We actively help operators define the correct spatial metrics to track this structural evolution over time.
Key user experience KPIs for physical spaces
The key user experience KPIs for physical spaces include staff interaction quality, recorded conversational engagement levels, and the perceived effort required to complete a transaction. These specific indicators provide a transparent evaluation of spatial performance. They offer highly actionable data for targeted architectural improvements.
Gathering accurate data on these metrics involves observing natural foot traffic and tracking the success rate of advice-led engagements. Retailers can no longer depend on baseline sales figures to thoroughly understand floorplan effectiveness. Replacing outdated counting methods with interaction analysis yields a highly specific picture of spatial health.
Defining physical brand experience metrics
Physical brand experience metrics are specialized data points used to quantify the effectiveness of a branded spatial environment. These metrics focus on the behavioural customer response to architectural design and direct service delivery. They measure the commercial impact of spatial comfort, navigational clarity, and staff competence.
Defining these data points gives commercial operators a clear baseline for performance measurement. We look at the qualitative aspects of a location visit and translate them into measurable corporate benchmarks. This specific measurement discipline allows spatial planners to continuously refine physical environments quarter over quarter.
Measuring physical experience performance
Measuring physical experience performance requires a management framework combining observed behavioural analysis with daily staff feedback. Evaluating the physical space exactly through the customer touchpoint journey highlights specific areas of operational success and spatial friction. This rigorous approach guarantees every design element supports buyer confidence.
We advise commercial operators to adopt this layered analytical approach to physical location measurement. By tracking exactly how people, layout, and behaviour intersect within a given building, companies can make highly informed architectural decisions. This strict corporate commitment to evaluating spatial metrics secures a steady trajectory toward secure revenue growth.
Implementing spatial performance insights
You can implement these insights by auditing your current spatial setup to see if it supports or blocks staff interactions. Focus on removing physical barriers that prevent direct educational conversations between visitors and employees. Redefining operational goals around interaction quality immediately improves your overall commercial environment.
M Worldwide is equipped to manage this commercial transition for retail and service operators. Look at our core design services to see how strategic spatial planning transforms physical customer experiences. Get in touch to start shaping physical layouts that successfully engage your actual buyers.