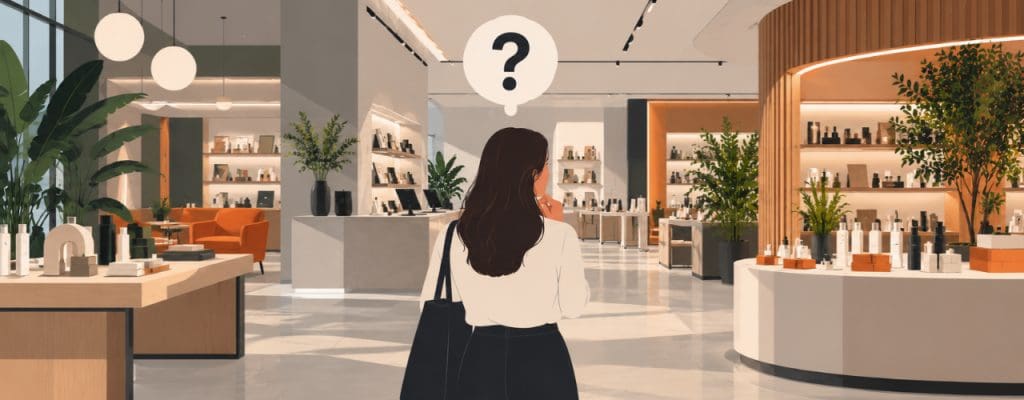
Based on observed retail-planning patterns, a space may become more difficult to use as fixtures, communications, services and technology are added without reviewing the environment as one system.
Another fixture is introduced. A promotion gets its own sign. A new service creates another counter. Digital screens join existing communications. Stock expands into circulation space.
Every decision may make sense individually. Together, they can make the store harder to understand.
A retail space design review should therefore ask not only what needs to be added, but what no longer earns its place.
More content does not always create more value
Retailers have strong reasons to maximise space. Every square metre has a cost, and empty areas can appear commercially inefficient.
But density and productivity are not the same thing.
Fixtures that restrict sightlines may reduce the visibility of priority categories. Duplicate signs can make the communication hierarchy harder to understand. A secondary route may divide footfall without giving customers a useful choice. Additional stock may increase replenishment requirements and make products harder to compare.
Good retail space design is therefore not about filling every available area. It is about deciding which elements contribute enough to the proposition, customer journey and commercial objective to justify the space and attention they consume.
The objective is not emptiness. It is intentional editing.
Remove communications that compete with each other
Visual clutter often develops because individual messages are added without reviewing the communication system as a whole.
Promotions, navigation, category messages, service instructions and digital content begin competing for the same field of view.
Removing duplicated or low-priority messages can establish a clearer hierarchy.
Customers should be able to recognise:
- where they need to go
- which categories matter
- where help or services are located
- what requires action now
- what information is useful once they stop to compare
The aim is not fewer words for their own sake. It is making the important information easier to notice.
Remove fixtures that weaken the journey
In retail space design, a fixture should be assessed by more than how much product it can hold.
A fixture can increase capacity while reducing sightlines, narrowing circulation, making staff supervision more difficult or weakening the presentation of higher-priority categories.
A review may identify fixtures that sales data, observation or customer research show are contributing little to the category, journey or overall use of space. This can inform decisions to remove or reposition fixtures, simplify circulation or give priority categories more visual space.
M Worldwide’s Hagkaup project provides a useful example of space rationalisation at a much larger scale. The flagship was organised into four distinct shopping worlds, and the store footprint was reduced by 50%, while the case study reports sales remaining equal to those of the previous larger store.
The lesson is not that every retailer should halve its footprint. It is that the amount of space used is less important than how deliberately that space supports the proposition.
Remove unnecessary steps from services
Complexity is not always physical.
Returns, collections, advice and self-service can accumulate additional stages as new systems are introduced. Customers may need to visit one point for information, another for a transaction and a third for handover.
A retail space design review should map those steps alongside the layout.
Ask:
- Does the customer know where the journey begins?
- Are unnecessary handovers creating queues?
- Can staff see when support is needed?
- Does one service interrupt another?
- Are digital tools removing effort or adding another stage?
In some journeys, removing an unnecessary step may reduce customer effort more effectively than introducing another physical or digital feature. This should be tested through observation, completion rates and customer feedback.
Remove elements that no longer reflect the proposition
Retail environments accumulate history.
Legacy fixtures remain after ranges change. Old service points survive new operating models. Promotional structures stay in place because removing them has never become anyone’s priority.
Over time, the store can communicate several versions of the brand at once.
Reviewing the space against the current proposition helps distinguish assets from leftovers.
M Worldwide’s Environmental Design approach considers macro and micro planning, traffic flow, layouts, digital integration and operational workflows alongside the physical character of an environment.
That wider view matters because simplification should improve the way the store performs, not simply produce a cleaner-looking space.
Measure what the remaining space achieves
Removing an element should have a reason.
Relevant measures may include product visibility, route length, conversion, sales per square metre, replenishment effort, staff interventions, maintenance or customer confidence.
Observation is equally useful. Where do customers stop unexpectedly? What do they overlook? Which messages do they actually use? Where do staff repeatedly correct the journey?
Those findings make editing evidence-led rather than aesthetic.
Make every element earn its place
Better retail space design does not necessarily require more fixtures, stock, messages or technology.
It requires a clearer understanding of what the store is trying to achieve and which elements genuinely support that objective.
For retailers reviewing an existing store or wider estate, M Worldwide combines customer insight, Customer Experience Design and Environmental Design to assess how proposition, customer journeys, operations and the physical footprint work together.
The result should not be an empty store. It should be one where products, services, communications and space compete less — and contribute more. If your retail environment has become harder to navigate, operate or evolve, speak with M Worldwide about where simplification could create greater value.
Frequently asked questions
Can removing fixtures improve retail performance?
It can when fixtures are creating poor sightlines, unnecessary density or weak circulation. Any change should be tested against customer and commercial measures rather than assumed to improve performance.
What should a store-space review examine?
It should consider customer journeys, product visibility, circulation, communications, service steps, staff movement, operational requirements and the productivity of the available footprint.
Does simplifying a store mean making it minimalist?
No. Simplification means removing elements that do not contribute sufficiently to the proposition, journey or operation. A visually rich environment can still be clear and well edited.